ServicesNew Construction HVAC
New Construction HVAC in Fairfield
We plan, install and start up heating and cooling equipment for new homes. Sizing comes from your plans, equipment goes in at the right stage of the build, and you get a written quote first so the budget holds from rough-in to move-in.
Heating and cooling that fits the house you are building
A new home is the one chance to put equipment exactly where it belongs. Mechanical closets, outdoor pads, venting paths and thermostat locations are easy to plan on paper and expensive to change once the drywall is up. We work from your drawings early so the system suits the house instead of being squeezed into whatever space is left.
Winters here are cold enough that the heating side carries the year, and summer afternoons are hot and dry. That is why we size from a room-by-room load calculation rather than a rule of thumb. An oversized unit short-cycles and wears early. An undersized one runs all day in January and still leaves the far bedrooms cool.
We coordinate with your builder or general contractor on timing, and we can work directly with owner-builders. Either way, you know what is going in and what it costs before we start.
What our new construction work covers
Load calculation from your plans
We work out heating and cooling loads from square footage, window area, insulation values and orientation. The result tells us what capacity the house actually needs.
Equipment selection
We match a furnace, air conditioner, heat pump or ductless mini-split system to those loads and to your fuel source. We explain the tradeoffs in efficiency, noise and running cost so the choice is yours.
Rough-in for equipment
During framing we set refrigerant line sets, condensate drains, venting for gas appliances, gas connections to the unit and low-voltage thermostat wiring. Getting these in before insulation and drywall keeps finished walls clean.
Setting equipment and finish work
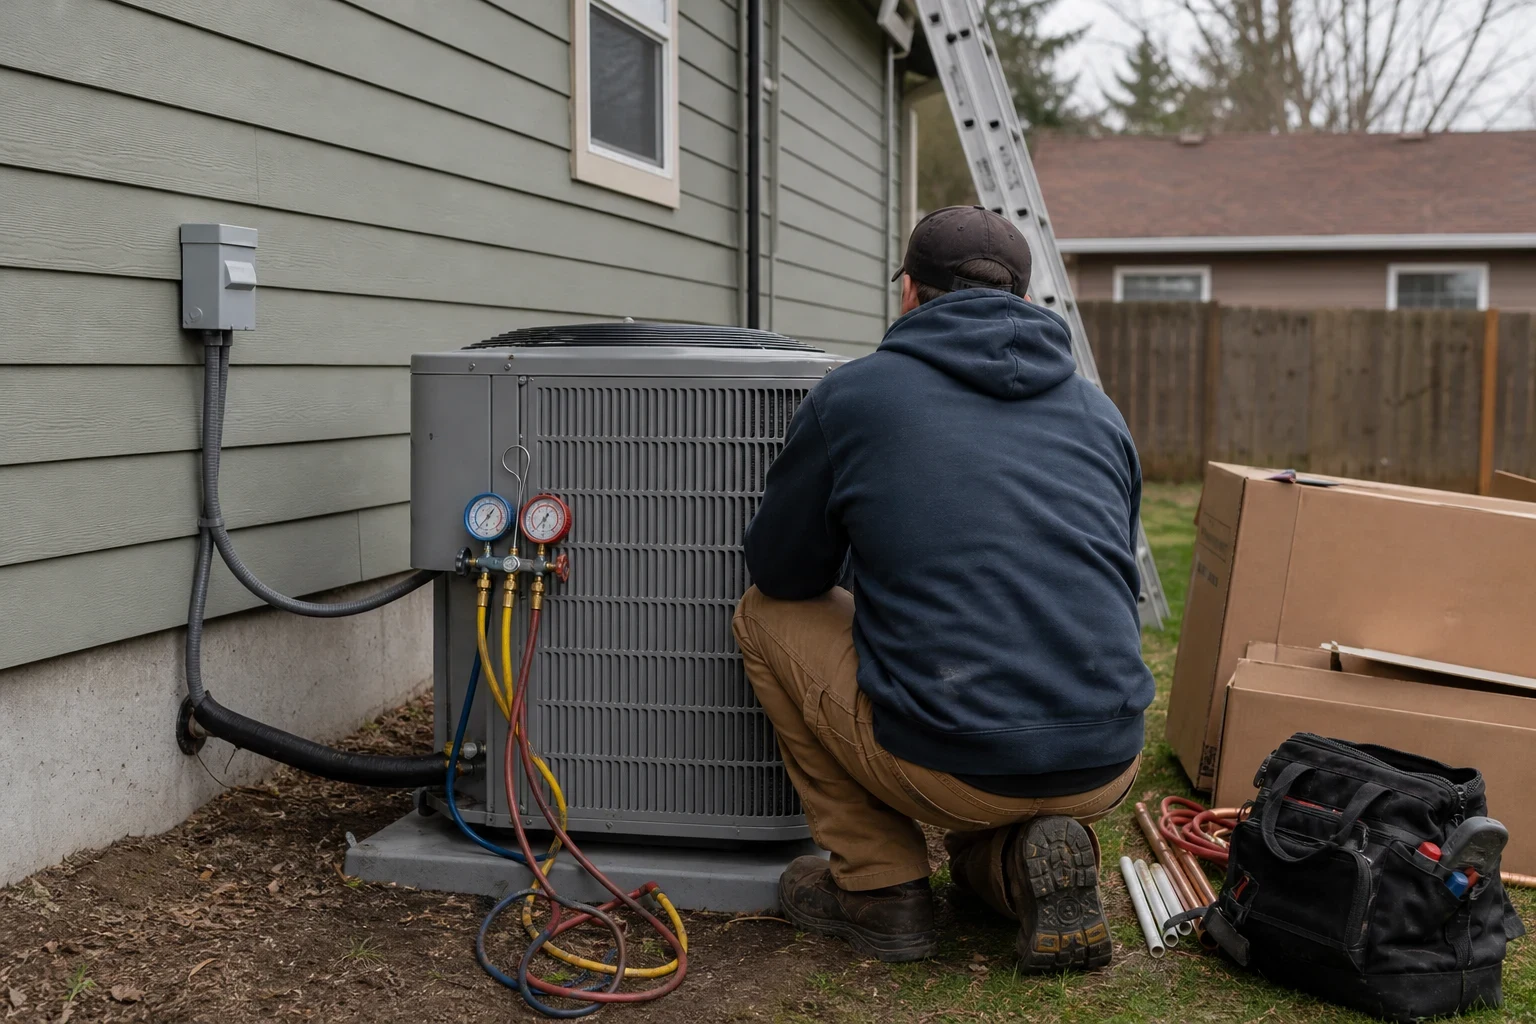
Once the interior is closed in, we set the indoor and outdoor units, level the condenser or heat pump on its pad, charge the refrigerant and mount thermostats. Penetrations through the exterior are sealed neatly.
Permit and inspections
We pull the mechanical permit and schedule the inspections the building department requires at rough-in and final.
Startup and walkthrough
We test temperatures and safety controls, then show you how to run the thermostat and change filters.
When it makes sense to bring us in
- Your plans are nearly final
- This is the best moment to call. Equipment locations and venting routes can still move without cost, and our load calculation can flag rooms that will need extra attention.
- You are building an addition or ADU
- A large addition or a detached unit often needs its own heating and cooling. A ductless mini-split or a separate heat pump can keep it comfortable without overloading the main system.
- Your builder needs an HVAC contractor
- If your general contractor is still lining up trades, we can quote from the plans and fit into the build schedule.
- You are weighing a heat pump against gas
- Fuel choice shapes the whole layout, from venting to electrical service. We can lay out both options side by side before anything is ordered.
- You want the system sized properly
- Equipment chosen by square footage alone is often too big. A proper calculation gives you steadier temperatures and longer equipment life.
How a new build runs with us
- 1
Plan review and free estimate
You share your drawings, and we talk through fuel, budget and how you want each room to feel. There is no charge for the estimate, and the quote comes to you in writing so nothing starts until you have approved it.
- 2
Permit filing and build dates
Once the quote is signed off, we file for the mechanical permit and set rough-in and trim-out dates with your builder. Our crew shows up when framing is ready, not a week early.
- 3
Rough-in during framing
Line sets, drains, venting, gas connections to the unit and thermostat wiring go in, then the rough-in inspection is completed before insulation.
- 4
Equipment set and startup
After drywall and paint, we set the units, make final connections, charge and test the system, and pass the final inspection.
- 5
Handover
We walk you through the controls, filter sizes and a sensible upkeep schedule. Our maintenance plans are there if you want seasonal tune-ups handled for you.
What shapes the cost of a new system
Every new home is priced from its own plans, so we quote after reviewing the drawings rather than guessing. The written quote lists equipment, labor and permit costs on separate lines. These are the things that move the number most.
- House size and heating load
- Larger homes and those with lots of glass need more capacity. Better insulation and tighter construction can bring the required size down.
- Equipment type and efficiency
- A gas furnace with central air, a ducted heat pump and a ductless mini-split system all carry different equipment and installation costs. Higher-efficiency models cost more up front and less to run. We can help you claim Avista rebates and federal tax credits on heat pumps.
- Layout and equipment location
- Long refrigerant runs, attic or crawlspace installs and venting through several floors take more material and time than a basement furnace beside an exterior wall.
- Zones and controls
- Multiple zones, smart thermostats and separate systems for additions or upper floors add parts and labor.
- Permits and schedule changes
- Permit fees are part of every quote. Return trips caused by build delays can add cost, which is why we confirm dates with your builder in advance.
New construction HVAC questions
- How early should we involve you in a new build?
- Ideally before your plans are final. That lets us suggest a mechanical closet location or an outdoor pad spot that works well, and it keeps rough-in on schedule. If framing has already started, call anyway and we will review where things stand.
- Do you work with our general contractor?
- Yes. We coordinate dates with your builder so our rough-in happens after framing and before insulation, and our final work happens after interior finishes. We also work with owner-builders who are managing the trades themselves.
- Should a new home have a heat pump or a furnace?
- It depends on your fuel availability, budget and how you feel about cold-weather performance. Modern cold-climate heat pumps handle our winters well, and some owners pair one with a gas furnace as backup. We price both so you can compare running costs, not just the install.
- Who handles the permit and inspections?
- We pull the mechanical permit and arrange the required inspections at rough-in and final. You do not need to deal with the building department for the HVAC portion.
- If we start with gas heat, can we add a heat pump later?
- Yes, and a little planning now makes it much easier. During rough-in we can leave room for an outdoor pad, a line set path and the electrical capacity a heat pump will need. Adding it later then becomes a straightforward equipment job instead of opening finished walls.
Start with a look at your plans
Tell us about the house you are building and when framing is expected. We will review the drawings and follow up with a written quote you can plan around.